Save
Ask
Tour
Hide
Share
$545,000
New Listing

4718 Canyon Oaks Drive
Brighton Township, MI 48114

Single Family Residence|Coming Soon
5
Beds
4
Total Baths
4
Full Baths
4,400
SqFt
$124
/SqFt
1978
Built
Subdivision:
HARVEST HILLS
County:
Livingston
Call Now: 586-242-5838
Is this the listing for you? We can help make it yours.
586-242-5838
Upcoming Open Houses
Sat, Oct 10, 1:30 PM - 3:00 PM
4718 Canyon Oaks Drive4718 Canyon Oaks Drive4718 Canyon Oaks Drive4718 Canyon Oaks Drive
Save
Ask
Tour
Hide
Share

Mortgage Calculator

Monthly Payment (Est.)

Enter an interest rate to see your estimated monthly payment.
Calculator powered by Showcase IDX, a Constellation1 Company. Copyright ©2026 Information is deemed reliable but not guaranteed.

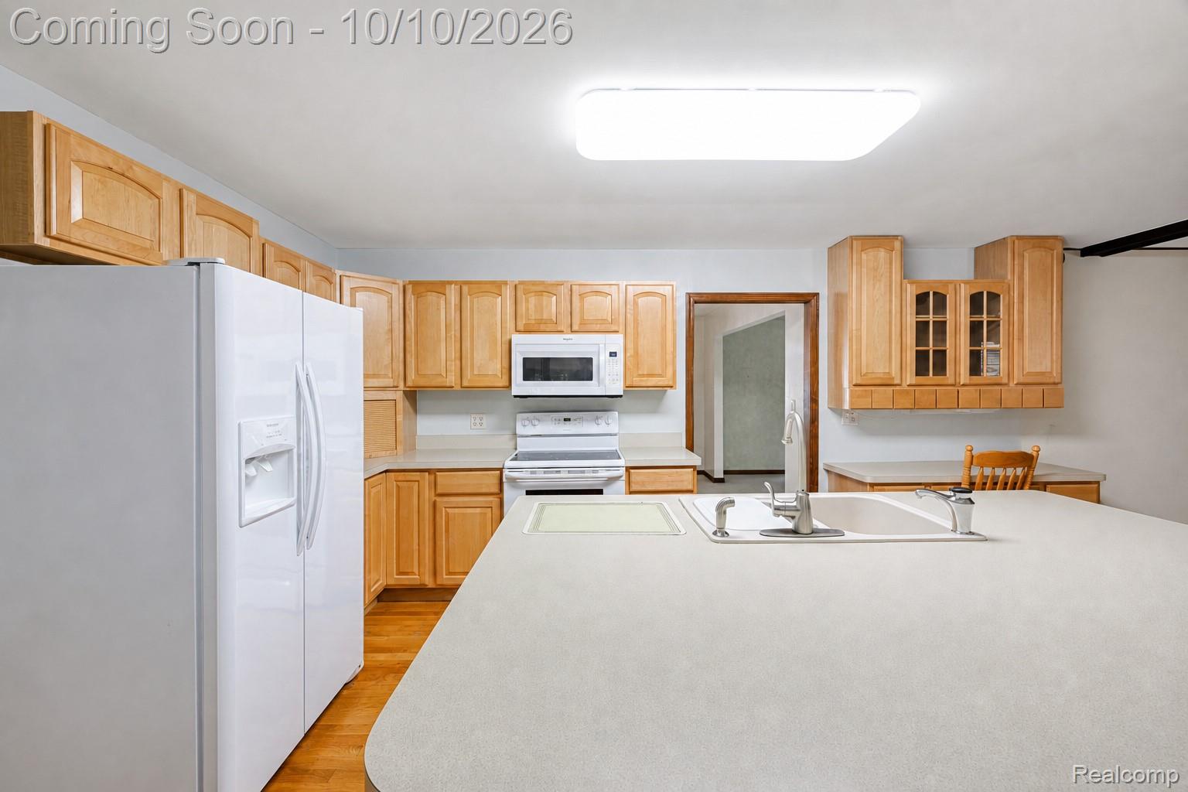
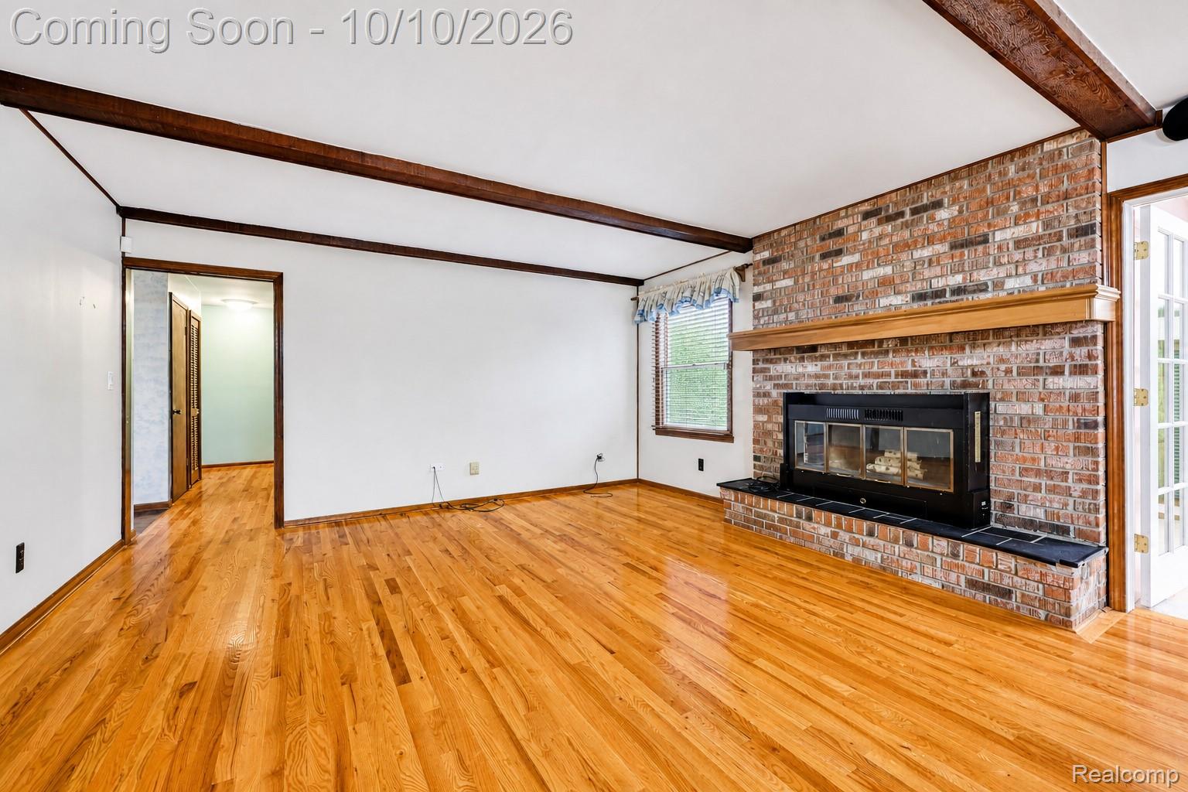
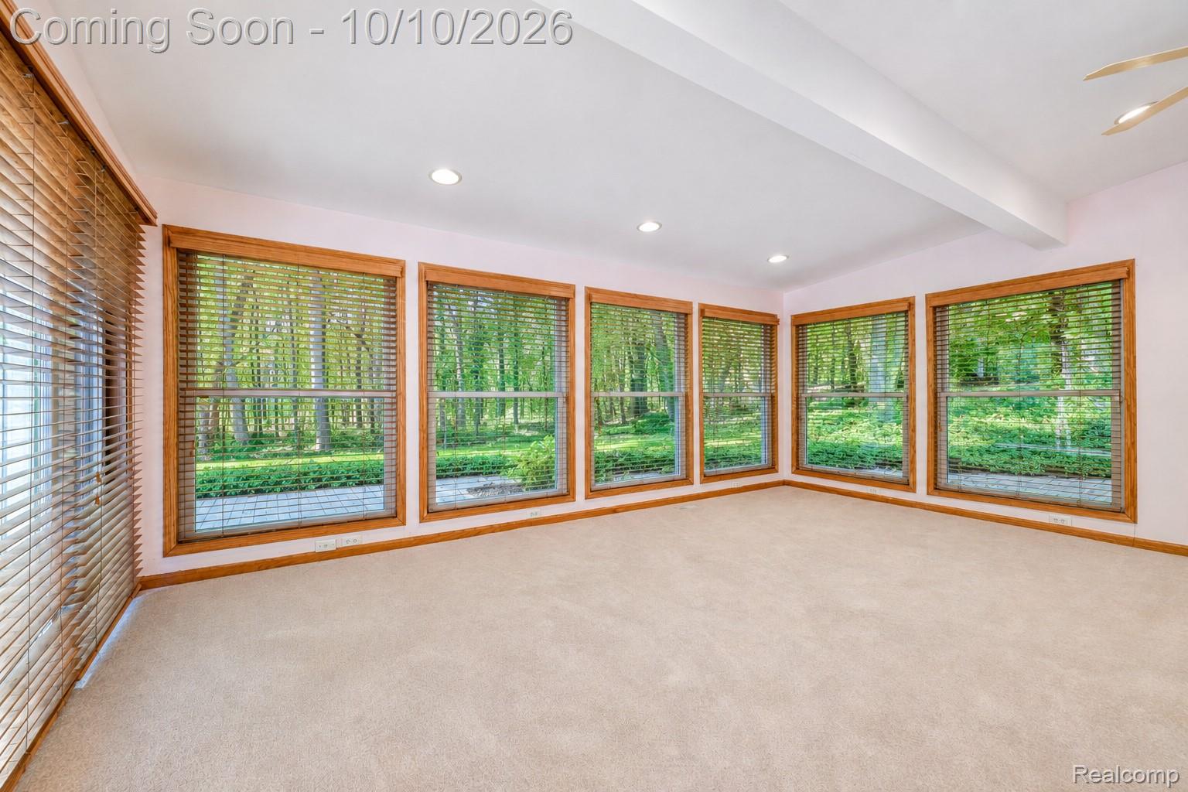
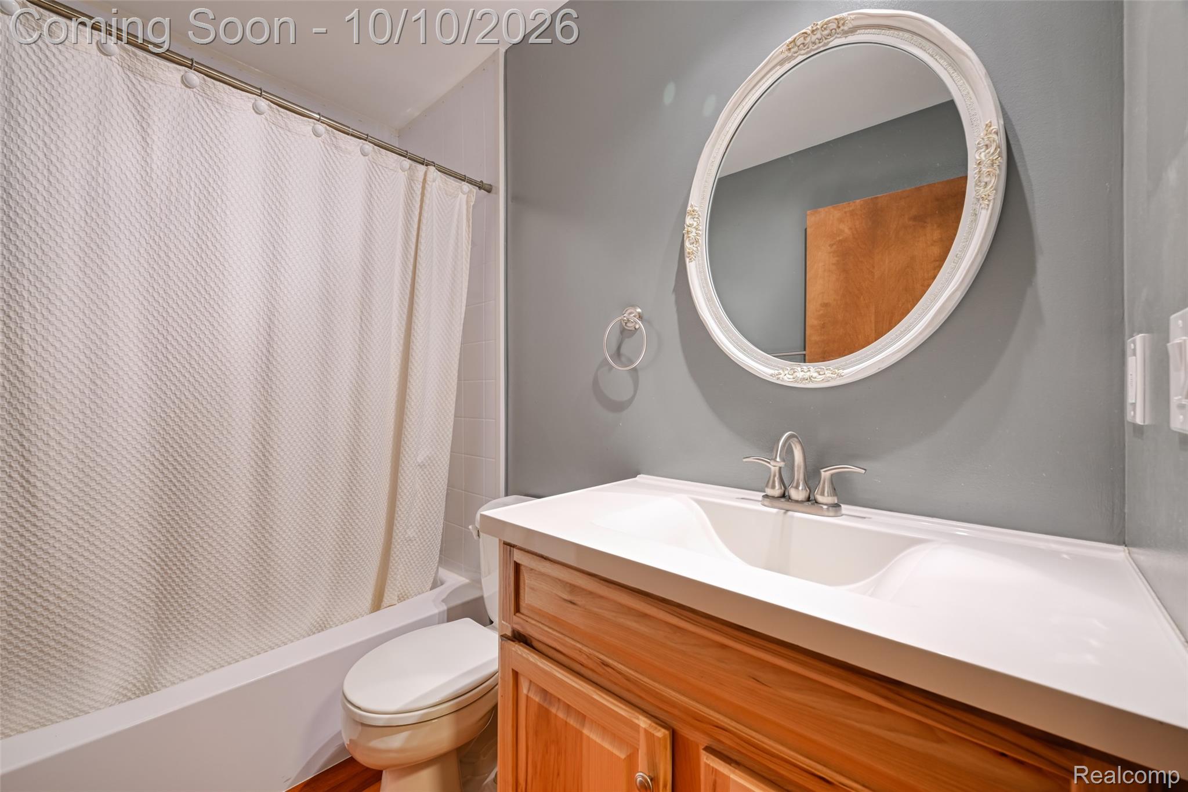
Tucked into a mature wooded setting on a full acre in Brighton Township, this expansive 5-bedroom, 4-full-bath ranch offers exceptional privacy, versatile living spaces and effortless access to downtown Brighton, US-23 and the surrounding area. Designed with both gathering and separation in mind, the home unfolds across a thoughtfully arranged single-level floor plan. At its heart, the kitchen connects naturally to the spacious family room, while dedicated living and dining rooms provide additional spaces for entertaining. Four bedrooms are privately positioned along one wing of the home, while a fifth bedroom with a nearby full bath occupies the opposite side—creating an ideal setting for a private office, guest suite or flexible retreat. Just beyond the kitchen, French doors open to the sunroom, a space made for lingering over morning coffee, working against a backdrop of mature trees or unwinding at the end of the day. From here, step onto the paver patio and into a backyard enveloped by the home's peaceful wooded surroundings. The lower level, extensively remodeled in 2023, adds another dimension to the home with a second kitchen, full bath, multiple recreation and gathering spaces, generous storage and a built-in cedar sauna—an unexpected amenity that creates a retreat of its own. A 3.5-car attached garage completes the property. Offering remarkable space, privacy and flexibility in a well-connected Brighton location, this is a home designed to accommodate everyday living just as beautifully as it does entertaining.

Save
Ask
Tour
Hide
Share
Listing Snapshot
Price 
$545,000
Days On Site 
0 Days
Bedrooms 
5
Inside Area (SqFt) 
4,400 sqft
Total Baths 
4
Full Baths 
4
Partial Baths 
N/A
Lot Size 
1.01 Acres
Year Built 
1978
MLS® Number 
20261080266
Status 
Coming Soon
Property Tax 
$3,012
HOA/Condo/Coop Fees 
$116.67 monthly
Sq Ft Source 
Public Records
Friends & Family
Recent Activity
8 hours agoListing first seen on site
8 hours agoListing updated with changes from the MLS®
General Features
Acres 
1.01
Attached Garage 
Yes
Cross Street 
Spencer Road & Culver Road E
Disclosures 
Exclusions Do Not Exist, Taxes Homestead Exempt
Garage 
Yes
Garage Spaces 
3.5
Levels 
One
Parking 
AttachedDriveway
Pets 
Yes
Property Sub Type 
Single Family Residence
Security 
Security System Owned
Sewer 
Septic Tank
Special Circumstances 
Standard
SqFt Above 
2800
SqFt Below 
1600
Style 
Ranch
Utilities 
Cable AvailableUnderground Utilities
Water Source 
PrivateWell
Interior Features
Appliances 
Gas Water HeaterDishwasherDisposalDryerElectric CooktopExhaust FanFree-Standing Electric OvenFree-Standing Electric RangeFree-Standing RefrigeratorMicrowaveWasherWater Softener Owned
Basement 
FinishedFullSump Pump
Cooling 
Central Air
Electric 
Circuit Breakers
Furnished 
Unfurnished
Heating 
Exhaust FanForced AirNatural Gas
Interior 
High Speed InternetSmart Thermostat
Laundry Features 
Laundry Room
BathFull 
Dimensions - 10 X 4
Bedroom 
Dimensions - 16 X 13
Bonus Room 
Dimensions - 25 X 13Level - Basement
Dining Room 
Dimensions - 12 X 11
Family Room 
Dimensions - 16 X 15
FourSeasonRoom 
Dimensions - 19 X 16
Kitchen 
Dimensions - 18 X 15
Kitchen2nd 
Dimensions - 15 X 11Level - Basement
Laundry 
Dimensions - 10 X 6
Living Room 
Dimensions - 20 X 12
Save
Ask
Tour
Hide
Share
Exterior Features
Construction Details 
Aluminum SidingBrick
Exterior 
Lighting
Lot Features 
Level
Patio And Porch 
EnclosedPatioPorch
Pool Features 
None
Roof 
Asphalt
Community Features
Association Fee 
$350.0
Association Fee Frequency 
Quarterly
Community Features 
Sidewalks
MLS Area 
Area01122BrightonTwp
School District 
Brighton
Financing Terms Available 
CashConventionalFHAVA Loan
Building Access 
GroundLevelwSteps
Roads 
Paved
Schools
School District
Brighton
Elementary School
Unknown
Middle School
Unknown
High School
Unknown
Listing courtesy of EXP Realty The Perna Team: [email protected]


IDX provided courtesy of Realcomp II Ltd. via RealcompIILtd. Copyright © 2026 Realcomp II Ltd. Shareholders.

IDX information is provided exclusively for consumers' personal, non-commercial use and may not be used for any purpose other than to identify prospective properties consumers may be interested in purchasing and that the data is deemed reliable but not guaranteed accurate by the MLS.

Neighborhood & Commute
Source: Walkscore
Save
Ask
Tour
Hide
Share